
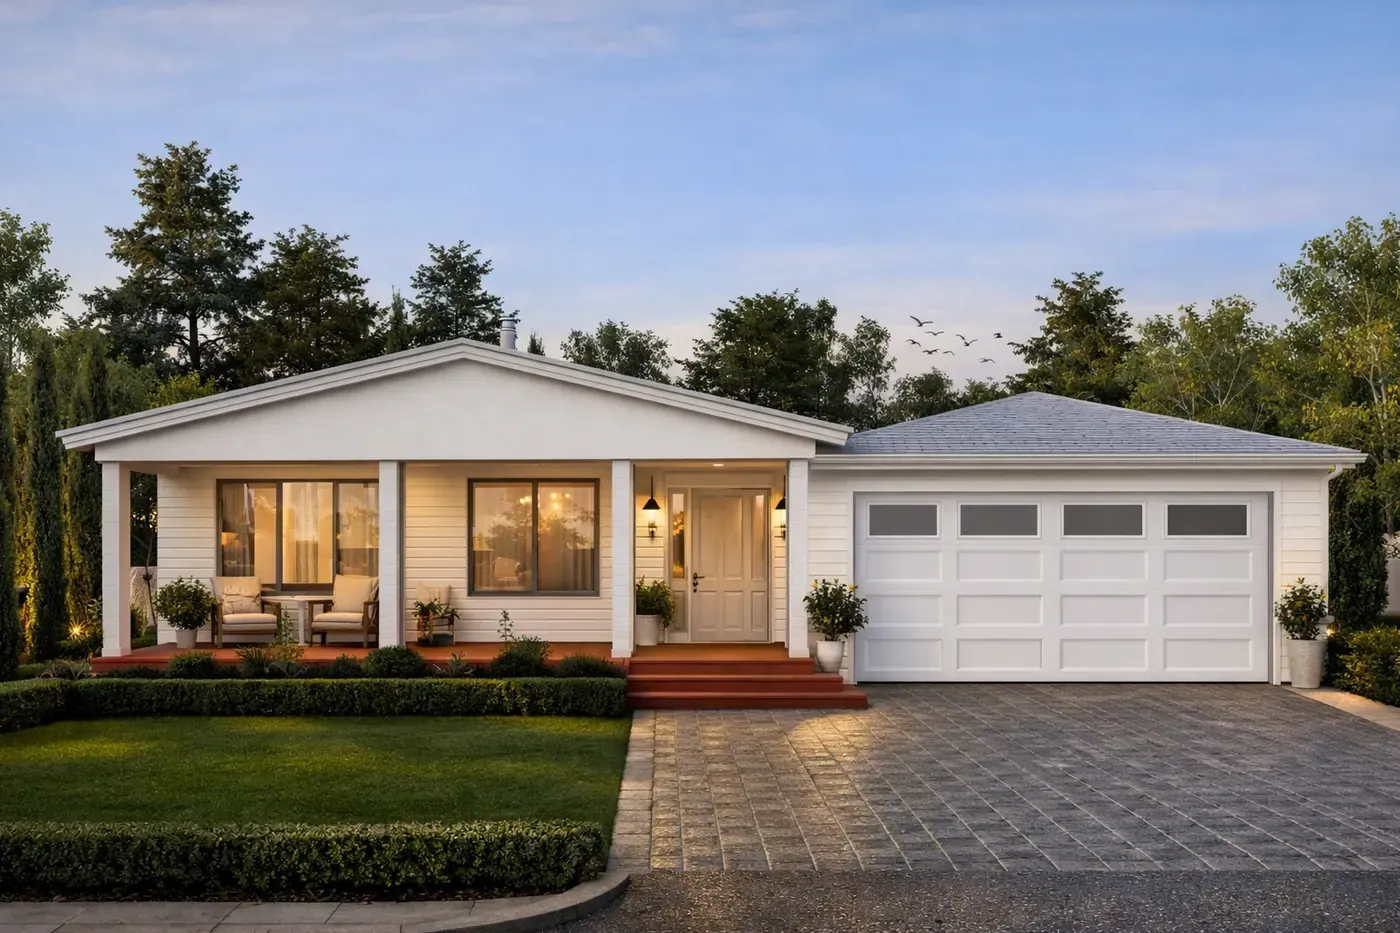
The Hamptons
Coastal living ideals with entertaining as a primary focus. The Hamptons brings indoor-outdoor flow, a generous entertainer's kitchen, and elegant coastal-inspired architecture.
About The Hamptons
The Hamptons design captures the essence of coastal living, featuring 4 generously sized bedrooms and 2.5 bathrooms, perfect for families. An entertainer's delight, the heart of the home showcases a large kitchen with a convenient server window, seamlessly connecting to outdoor entertaining areas. The expansive pantry offers plenty of storage, making meal prep a breeze. The open-plan living and dining spaces flow effortlessly into a large theatre, ideal for movie nights and gatherings with family and friends. The luxurious master suite provides a serene retreat to relax and unwind. With its elegant design and thoughtful layout, the Hampton's design is perfect for those who love to entertain and appreciate refined living.
What's included
- 4 bedrooms, 2.5 bathrooms
- Elegant coastal-inspired architecture
- Open-plan living and dining flowing into large theatre
- Entertainer's kitchen with server window and expansive pantry
- Seamless indoor-outdoor connection for year-round entertaining
- Luxurious master suite retreat
- Four generously sized bedrooms
- Available from 255m² to 375m²
Interested in The Hamptons? Let's talk.
Book a no-obligation initial consultation. We'll help you determine the best service pathway for your project; you don't need to pick perfectly.