
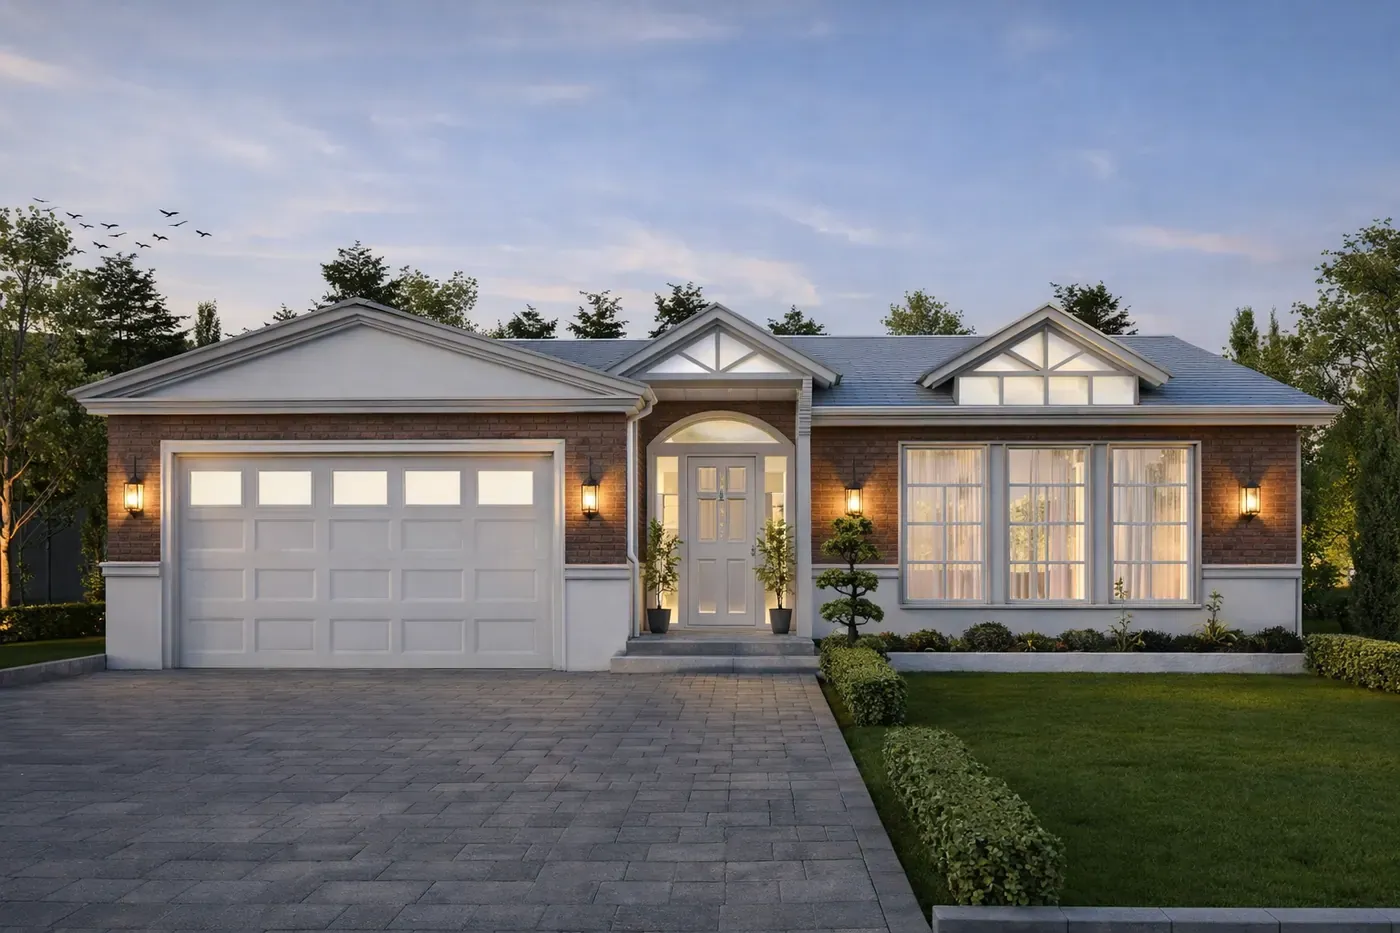
The Prestige
Timeless elegance combined with contemporary utility. The Prestige is built around family lifestyle, with a dedicated theatre room, activity space, and a serene master suite.
About The Prestige
The Prestige design offers a perfect blend of timeless charm and modern functionality. This 4-bedroom, 2.5-bathroom home is designed with family life in mind. At the rear of the home, you'll find three well-sized bedrooms, along with an activity room that's ideal for kids or as a study space. The master suite, located at the front, provides a serene escape with its large walk-in robe and luxurious ensuite, offering both comfort and privacy. A dedicated theatre room enhances the entertainment options, creating the perfect space for family movie nights. The open-plan living and dining area connects seamlessly to the well-equipped kitchen, offering ample storage and bench space, making the Prestige a home designed for easy living and memorable moments.
What's included
- 4 bedrooms, 2.5 bathrooms
- Front master suite with walk-in robe and luxurious ensuite
- Three rear bedrooms plus versatile activity room
- Dedicated theatre room
- Open-plan living and dining connected to modern kitchen
- Ample storage and bench space throughout
- Seamless connection between key living zones
- Available from 255m² to 375m²
Interested in The Prestige? Let's talk.
Book a no-obligation initial consultation. We'll help you determine the best service pathway for your project; you don't need to pick perfectly.