
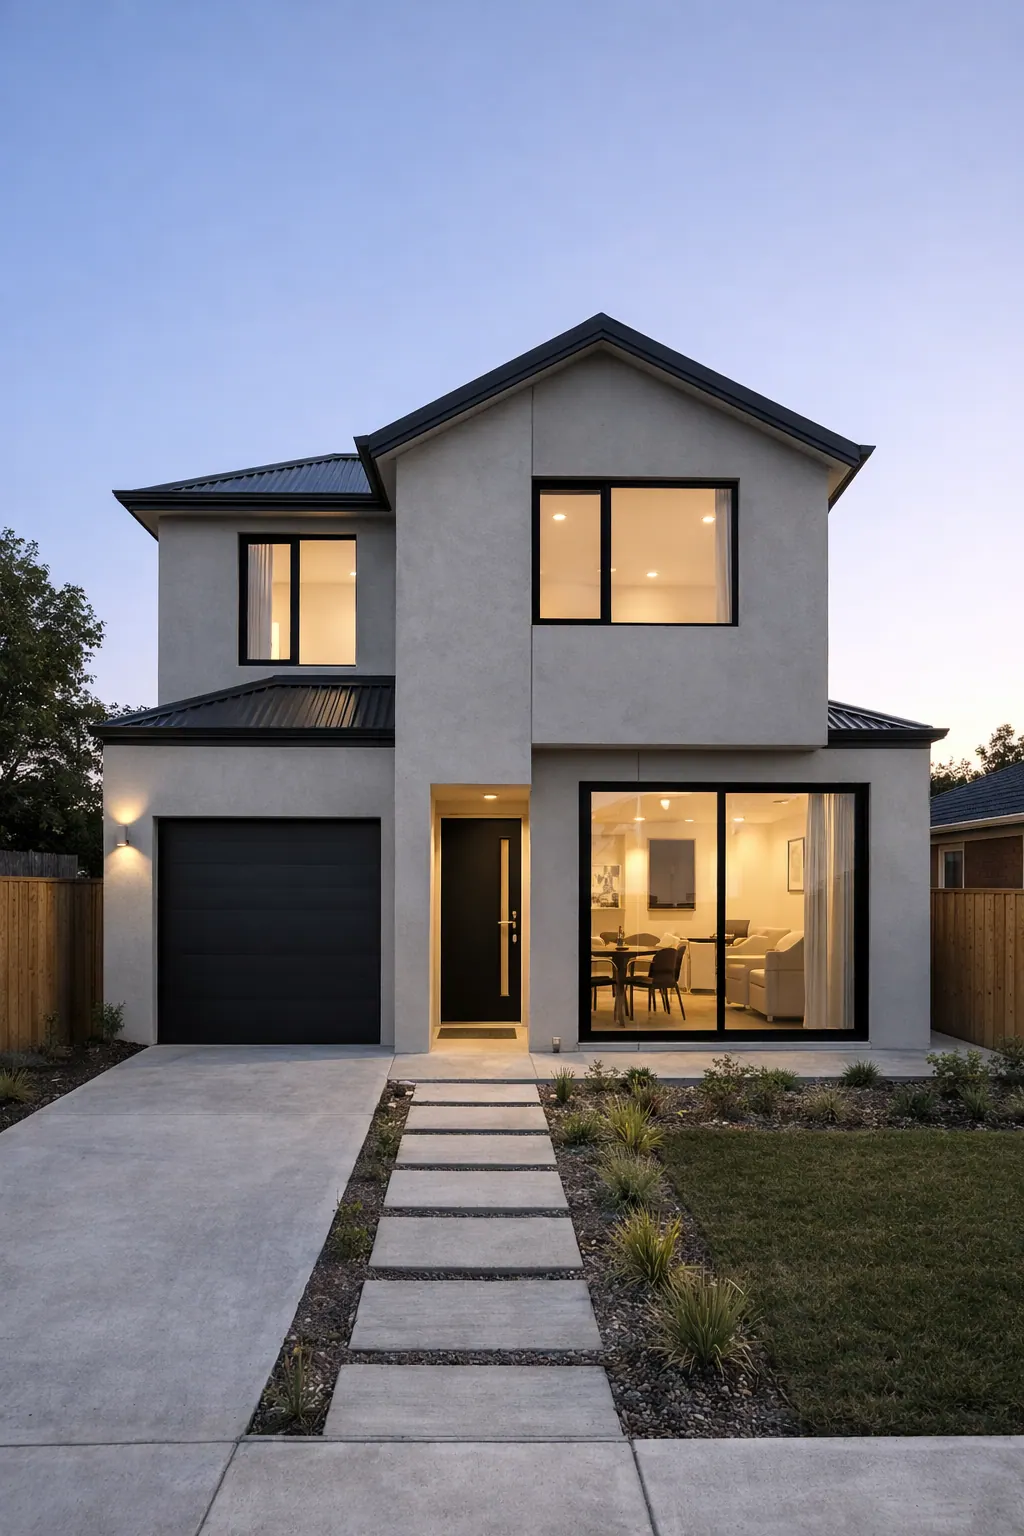
The Noble
A double storey family home with a private upstairs retreat, study nook and open-plan living that flows out to the patio.
About The Noble
The Noble is built for two-storey family living, with everyday spaces downstairs and bedrooms kept private upstairs. On the ground floor, the kitchen sits at the heart of the home with a walk-in scullery for extra prep space and storage, opening onto an open-plan dining and living area that flows straight out to the patio for easy indoor-outdoor living. A separate laundry, powder room and internal storage keep the everyday running of the house out of sight.
Upstairs, a generous bedroom with walk-in robe and ensuite gives parents their own retreat, while a second bedroom also enjoys its own ensuite, ideal for a teenager, guest, or multi-generational living. Two further bedrooms share a central bathroom, and a study nook off the landing gives kids or parents a dedicated spot for homework or working from home. A single garage completes the ground floor.
What's included
- 4 bedrooms, 2.5 bathrooms
- Upstairs bedroom with walk-in robe and ensuite
- Second upstairs bedroom with its own ensuite
- Two further bedrooms with built-in robes, sharing a central bathroom
- Study nook off the upstairs landing
- Open-plan kitchen with walk-in scullery
- Dining and living opening onto the patio
- Separate laundry and powder room downstairs
- Single garage
Interested in The Noble? Let's talk.
Book a no-obligation initial consultation. We'll help you determine the best service pathway for your project; you don't need to pick perfectly.