
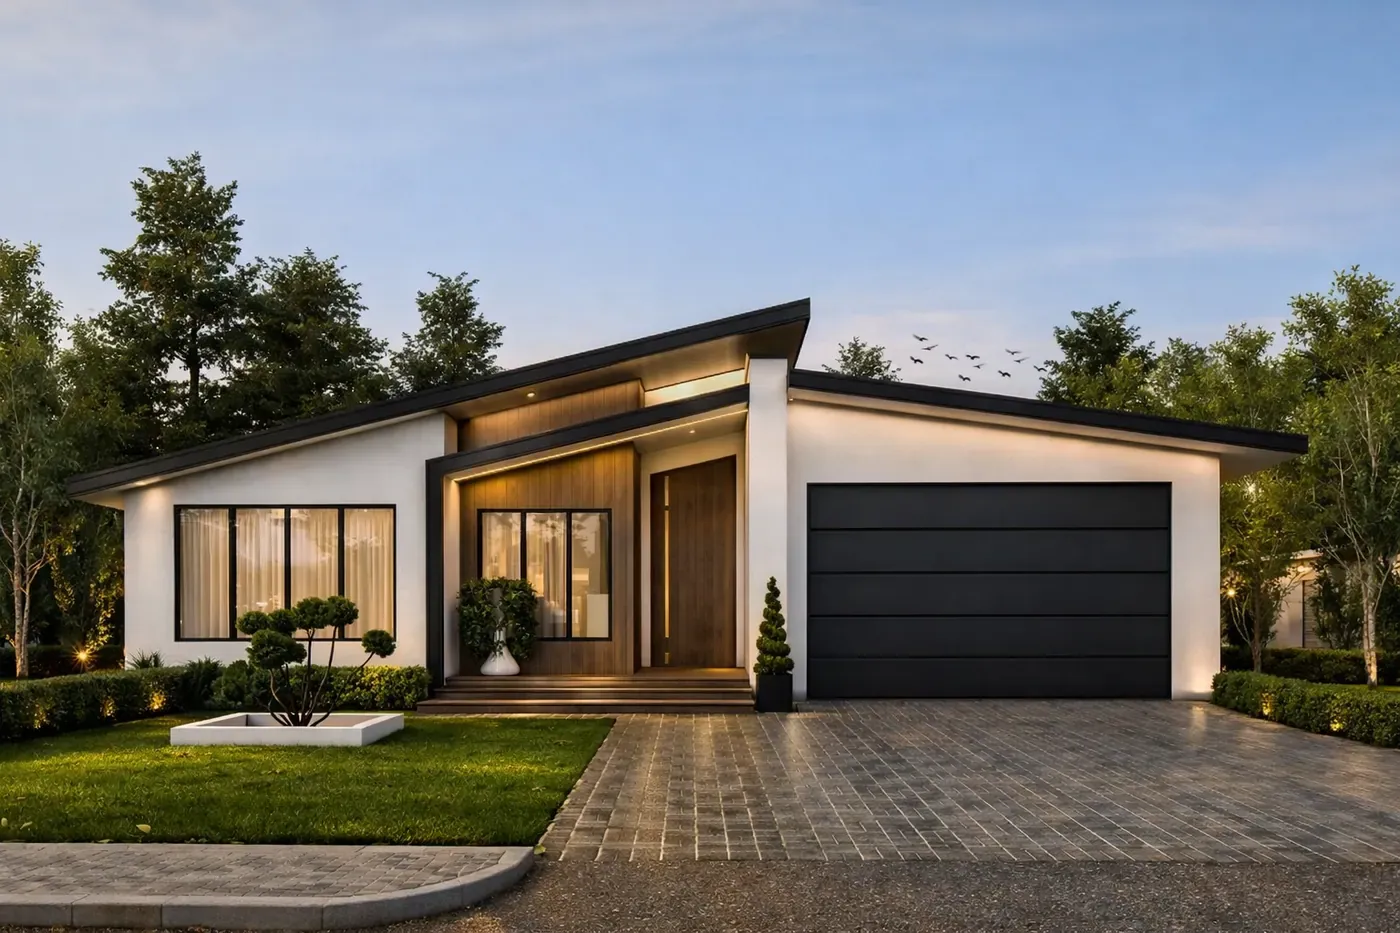
The Modern
A stylish 5-bedroom residence that perfectly blends modern design with family functionality, with open-plan living, a gourmet kitchen and a private parent's retreat.
About The Modern
This stylish 5-bedroom, 2.5-bathroom home perfectly blends modern design with family functionality. At the rear, four bedrooms are complemented by a versatile activity/study area, creating a private zone ideal for children or guests. The front of the home offers a luxurious parents' retreat with a spacious master suite, featuring his-and-her robes and a beautifully appointed ensuite.
The heart of the home is the expansive open-plan living, dining, and entertaining area, with a gourmet kitchen that boasts a large walk-in pantry and scullery. Perfect for those who love to cook and entertain, this space seamlessly flows into the main living areas, providing a hub for family gatherings and social events.
Designed for easy, stylish living, this home combines comfort, practicality, and contemporary elegance.
What's included
- 5 bedrooms, 2.5 bathrooms
- Luxurious master suite with dual walk-in robes and ensuite
- Four rear bedrooms with dedicated activity/study zone
- Open-plan living, dining and entertaining space
- Gourmet kitchen with walk-in pantry and scullery
- Designed for family living and social gatherings
- Available from 255m² to 375m²
- Suits lot widths from 18m, modifications available for smaller blocks
Interested in The Modern? Let's talk.
Book a no-obligation initial consultation. We'll help you determine the best service pathway for your project; you don't need to pick perfectly.